
When a stainless steel tube is ordered to a specific length, the length number is only one part of the requirement. The buyer also needs to define the profile, OD, wall thickness, material, quantity, order-specific tolerance, end condition and downstream process. A tube that fits the length on a drawing may still create problems if the cut end has burrs, slag, a depression, deformation or an unsuitable face condition.
This guide is part of the Vertex Tubes Resources for manufacturing buyers.
Vertex Tubes supplies stainless steel tubes through two different length routes. For normal tube production, 6 m is the main regular length, and custom production lengths of approximately 3–12 m can be reviewed and produced directly on the tube-making line according to the tube specification and order. Tube quality from the production line is controlled according to the applicable ASTM A554 requirements provided for the project and the confirmed order specification.
Secondary processing is a separate route. Vertex can provide laser cutting, bending, expanding, reducing, precision polishing, precision rolling and other project-specific processing services. The dimensional tolerance, end condition and acceptance criteria for these secondary operations are confirmed according to the order, drawing and processing requirement.
The practical lesson for procurement teams is simple: do not send only “cut to 500 mm.” Explain what the cut end must do next.
Production length vs. secondary cut-to-length
Production length from the tube-making line
For standard supply, Vertex commonly produces 6 m stainless steel tubes. Depending on the tube profile, OD, wall thickness, material and order, custom production lengths of approximately 3–12 m can also be reviewed and produced directly on the tube-making line. These are production lengths, not lengths created by cutting a finished 6 m tube into shorter pieces.
The quality requirements for tube-making-line production follow the applicable ASTM A554 requirements provided for the project together with the confirmed order specification. If the buyer has additional drawing or order requirements, those requirements should be agreed before production.
Secondary laser cut-to-length processing
Laser cutting is a separate value-added processing service. It is used when a buyer needs shorter components, multiple cut lengths, tighter cut-length control, or parts prepared for downstream welding, bending, insertion or assembly.
For suitable projects, secondary laser cutting can achieve a cut-length tolerance of ±0.02 mm. This is a project-specific processing capability, not the standard tolerance for all tube-making-line production, and it must be confirmed against the tube specification, material, wall thickness, drawing, quantity and production setup.
Why cut-to-length is more than a length dimension
Cut-to-length tube is normally part of a larger manufacturing sequence. The cut piece may be welded into a frame, bent after cutting, inserted into another tube, joined with a sleeve, positioned in a fixture or assembled against a mating component.
That sequence changes what the supplier needs to review. A small end feature can affect:
- how two parts seat against each other;
- whether a tube can be inserted or telescoped;
- the fit-up gap before welding;
- whether a fixture locates the part consistently;
- how much secondary preparation is needed; and
- whether the finished assembly can meet the buyer’s acceptance reference.
Length, OD and wall thickness work together
The outside diameter does not tell the whole fit story. Wall thickness affects the inside diameter, and the inside diameter may determine whether a sleeve, insert, fitting or second tube can enter the part.
For that reason, an RFQ should connect length with profile, OD, wall thickness and the mating component. If the part is going into a frame or fixture, include a drawing or a clear description of the assembly relationship. This gives the supplier context for reviewing the requested cut and end condition.
For round tubes that require tighter outside-diameter control, secondary precision rolling can be reviewed. On suitable projects, OD tolerance can reach ±0.02 mm. This is a secondary-processing capability and must be confirmed against the tube specification, material, wall thickness, drawing and processing route.
A cut end is not automatically an assembly-ready end
Cutting separates the tube into a required length. It does not, by itself, define every condition at the end. Depending on the material, geometry, wall thickness, cutting setup and downstream operation, the buyer may also need to discuss burrs, slag, a depressed edge, face flatness, perpendicularity, chamfering or another end-forming operation.
These requirements should be treated as part of the project specification, not assumed from the phrase “cut to length.”
How end quality affects downstream manufacturing
Welding and fit-up
Before welding, the tube end may need to meet another tube, plate, insert or fixture. End condition can influence how the parts contact one another and how the joint is positioned before heat is applied.
The buyer should define:
- which surfaces or ends are used for fit-up;
- whether the end must be flat or perpendicular where specified;
- whether burrs or slag must be removed before welding;
- the required gap or mating condition from the drawing; and
- who checks the part before welding begins.
This does not mean a supplier can guarantee the final welded assembly. Welding, fixturing, heat input, sequence and downstream workmanship can all affect the result. It means the cut-end requirement should be agreed before the tube enters fabrication.
Bending
If a tube is cut before bending, the cut length, end condition and bend sequence need to be considered together. The downstream fabricator may need a defined reference end, a visible orientation or enough material for positioning in the bender.
The RFQ should identify whether the supplied piece is:
- a straight cut blank for later bending;
- a component with a defined finished length after bending; or
- an already processed part that will be assembled immediately.
Do not assume that a nominal straight length is the same as the final dimension after bending. The drawing and downstream process should define which stage is measured.
Insertion, telescoping and sleeve joints
For insertion or telescoping, the relationship between OD and ID is central. Wall thickness, end burrs, deformation and local damage can all affect how the parts enter or seat.
Before quoting, specify:
- the receiving tube, sleeve or fitting;
- insertion depth or reference position where relevant;
- which tube surface controls the fit;
- whether the end needs deburring, chamfering or another treatment; and
- whether the fit is checked on incoming parts or only in the final assembly.
The supplier should not infer an assembly fit from length alone.
Fixture positioning and repeatability
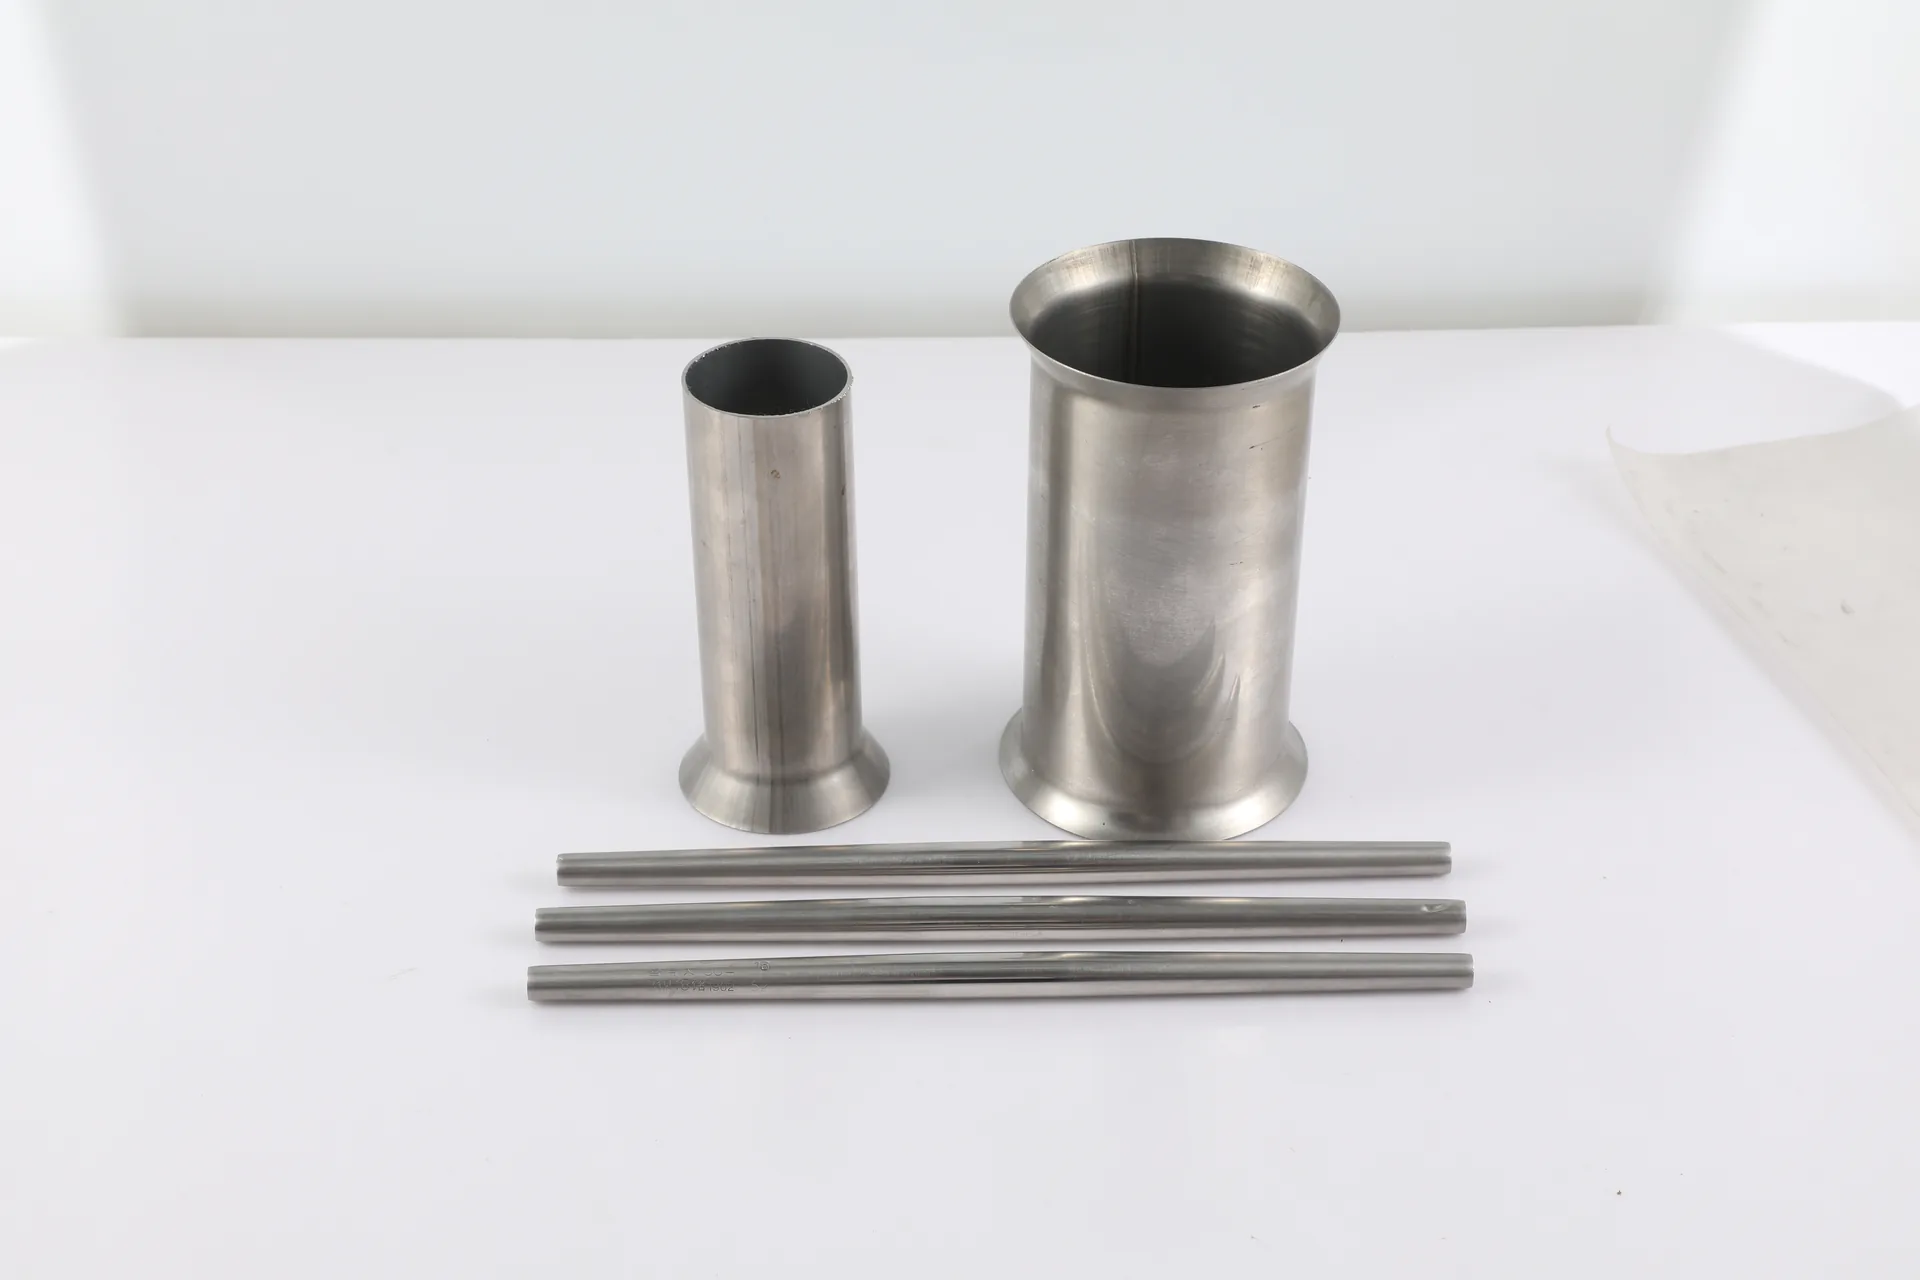
A fixture may locate a tube from its end face, outside surface or a dedicated feature. If the end is used as a datum, the buyer should identify that datum in the drawing and explain the acceptance method.
This is especially important when the same cut pieces are used repeatedly in a frame, rack, workstation or hardware assembly. “Same length” may not describe the full repeatability requirement if the fixture also depends on the end face or an insertion feature.
Secondary laser cutting: advantages and practical limits
For secondary cut-to-length work, Vertex uses laser cutting. Laser cutting can help produce a cleaner end, and slag removal can be arranged when needed for a project.
For suitable projects with tighter cut-length requirements, laser cutting can achieve a length tolerance of ±0.02 mm. This tolerance applies only to the reviewed secondary laser-cutting operation and is not a universal tolerance for every tube size, production length or order.
The practical outcome still depends on the tube profile, material, wall thickness, requested cut length, quantity, drawing and downstream requirement. The buyer should also say whether the cut end is visible, functional, welded, inserted or hidden.
The correct procurement question is not “Does laser cutting solve every end problem?” It is:
What end condition does this part need after cutting, and what additional treatment should be reviewed before it moves to the next operation?
Burr and slag considerations
External machining discussions show that burrs may occur on both inner and outer edges after cutting or facing, while thin-wall work can also raise deformation concerns. These discussions help explain why the RFQ should identify the relevant edge and acceptance condition. They do not establish a Vertex burr limit or a universal industry result.
For a project that needs a controlled end, specify whether the requirement concerns:
- the outside edge;
- the inside edge;
- both ID and OD edges;
- visible marks or slag;
- insertion or welding clearance; or
- a defined end face used by a fixture.
Avoid writing “zero burrs” or “burr-free guaranteed.” A safer requirement is to describe the intended end condition and confirm the method and acceptance rule for the order.
When secondary end processing may be needed
Some projects require more than a straight laser cut. The following operations can be discussed for a specific inquiry:
- chamfering;
- expanding;
- reducing;
- flattening;
- punching or drilling; and
- other end forming.
All of these remain subject to project review. The same processing route should not be assumed for every size, material, wall thickness, profile or order quantity. The review may need a drawing, a sample, the mating part, the required sequence and the final acceptance condition.
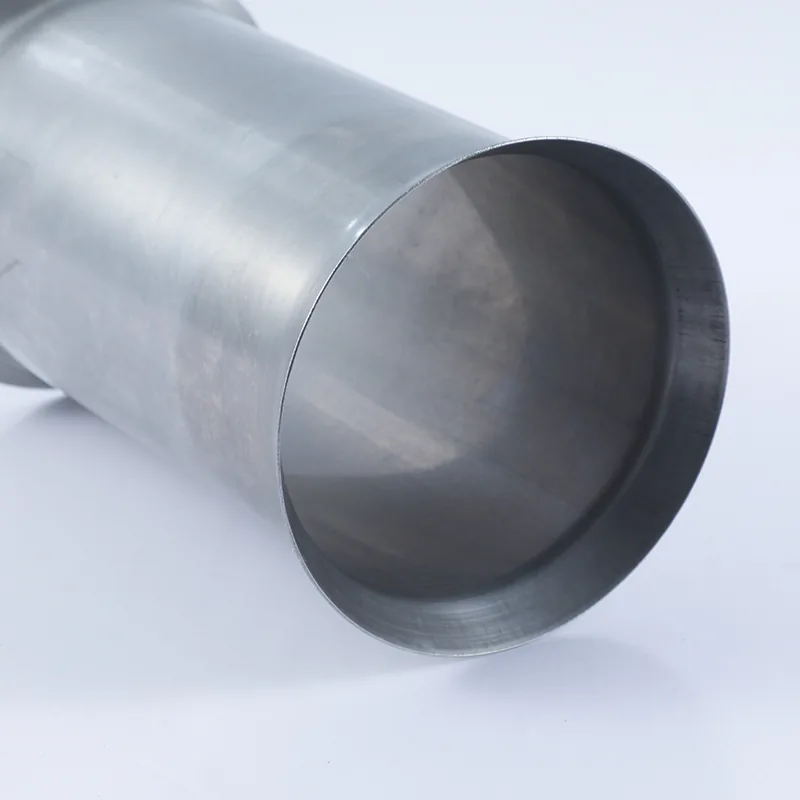
Where deburring or slag removal is needed, state whether it is required before welding, before insertion, before surface finishing or before final assembly. The timing matters because a later operation may change the end condition again.
What to define in a cut-to-length RFQ
The following checklist helps a supplier review the part as a manufacturing component rather than as an isolated length.
| RFQ field | What to provide | Why it matters |
|---|---|---|
| Profile | Round, square, rectangular, oval or special shape | Production and fit requirements depend on the cross-section. |
| OD and wall thickness | Required dimensions and material/grade | Wall thickness affects ID and mating fit. |
| Material | Grade or approved material requirement | Material can affect production and secondary-processing review. |
| Length route | Production length from the tube-making line, or secondary laser cut-to-length | Separates normal 3–12 m production-length supply from shorter or tighter-tolerance processed components. |
| Requested length | Required production length or secondary cut length | Clarifies which manufacturing stage the dimension applies to. |
| Quantity | Trial, sample or production quantity | Helps define the practical project route and review scope. |
| Length tolerance | Applicable A554/order requirement for production length, or order/drawing requirement for secondary cutting | Production-line quality and secondary-processing tolerances are controlled under different requirement sets. |
| End condition | Flatness, perpendicularity where specified, visible edge, burr/slag condition | Prevents “cut to length” from being treated as a complete end specification. |
| ID/OD requirement | Inner edge, outer edge or both | Important for insertion, sleeves, welding and handling. |
| Downstream process | Welding, bending, insertion, telescoping, fixture positioning or assembly | Connects the tube supplier’s review to the next production step. |
| Additional processing | Laser cutting, bending, chamfering, expanding, reducing, flattening, punching/drilling, precision polishing, precision rolling or end forming | Secondary-processing quality and acceptance criteria are confirmed by order and drawing. |
| Inspection and acceptance | Inspection stage, measuring tool, drawing, sample or reference | Defines how the buyer and supplier will assess the part. |
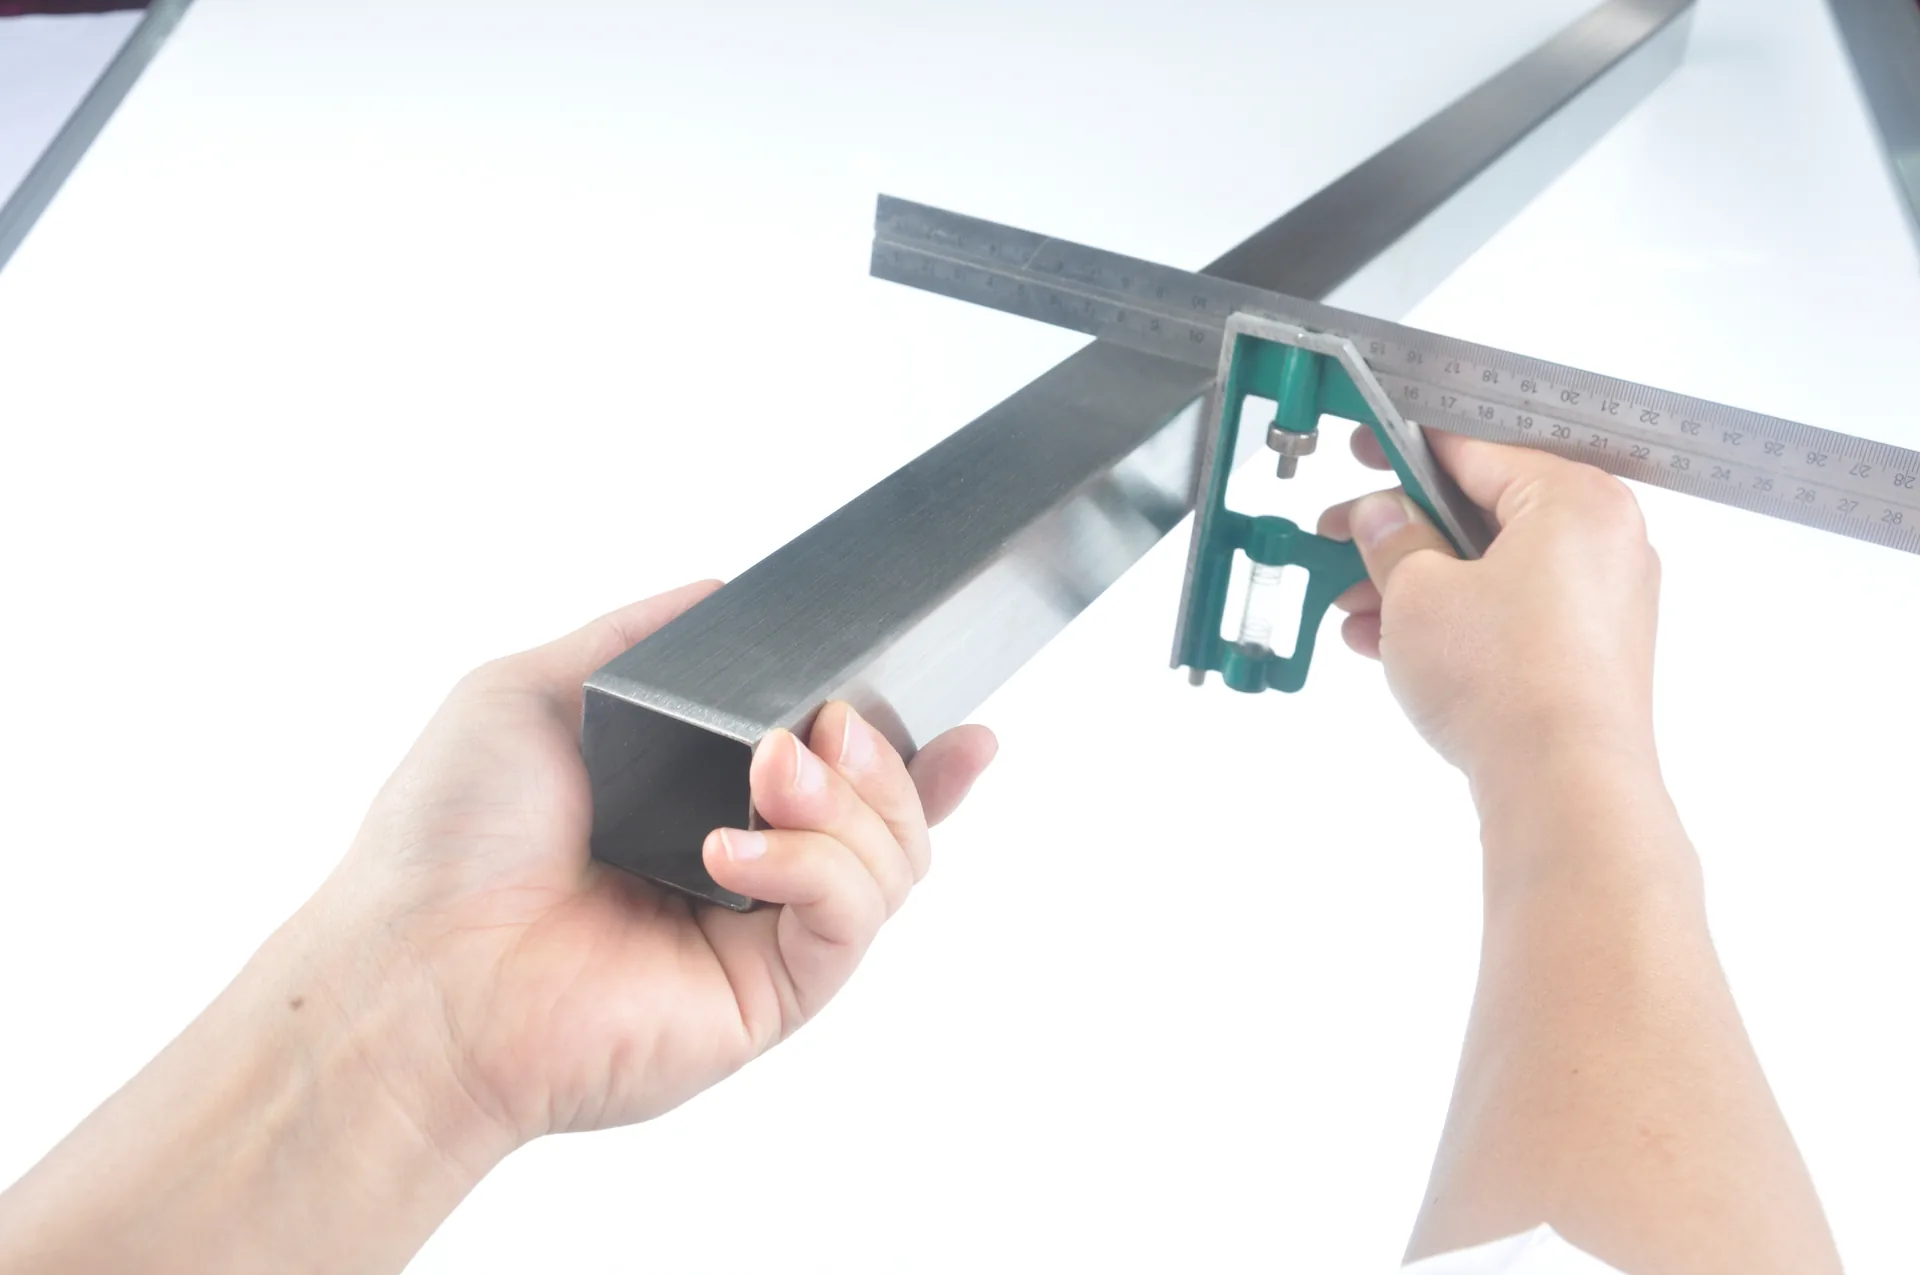
A practical pre-production checklist
Before production, confirm:
- The profile, OD, wall thickness and material are identified.
- The buyer has identified whether the requirement is a tube-making-line production length or a secondary cut length.
- For normal tube production, the applicable ASTM A554 requirements and order specification are confirmed.
- For secondary processing, the dimensional tolerance, end condition and acceptance rule are stated on the order or drawing.
- The end face, burr/slag condition and any ID/OD requirement are described where relevant.
- Welding, bending, insertion, telescoping, fixture or assembly use is explained.
- Any laser cutting, chamfering, expanding, reducing, flattening, punching/drilling, precision polishing, precision rolling or end forming is separately reviewed.
- The inspection stage and acceptance reference are agreed.
- The drawing, sample or mating-part information has been shared where needed.
Production quality standards vs. secondary processing requirements
For tubes produced directly on the tube-making line, quality control follows the applicable ASTM A554 requirements provided for the project together with the confirmed order specification. This covers the tube as a produced product, including the dimensions and quality items defined by the applicable standard and order.
Secondary processing is controlled differently. Laser cutting, bending, expanding, reducing, precision polishing, precision rolling and other value-added operations are reviewed against the buyer’s order, drawing, processing requirement and agreed acceptance criteria.
Two confirmed project-specific precision capabilities should be kept separate: suitable secondary laser-cutting projects can achieve ±0.02 mm cut-length tolerance, while suitable round-tube projects can achieve ±0.02 mm OD tolerance through secondary precision rolling. Neither figure is the universal standard tolerance for all tube production.
ASTM A554 remains the production-quality reference for the tube-making-line product where applicable. Secondary-processing tolerances and acceptance methods should be defined separately so that production-tube quality is not confused with the requirements for a later machining or forming operation.
General manufacturing guidance versus Vertex Tubes capability
General manufacturing guidance
In any cut-to-length tube project, the buyer should connect the cut dimension to the mating parts, downstream operation, end condition and acceptance method. Burrs, slag, deformation or an unsuitable end face can create extra preparation or assembly work. Tolerance should be tied to the applicable drawing, product/order standard and measurement stage.
Vertex Tubes capability
Vertex Tubes commonly supplies 6 m stainless steel tubes and can review custom production lengths of approximately 3–12 m directly on the tube-making line, depending on the tube specification and order. Tube-making-line quality follows the applicable ASTM A554 requirements and confirmed order specification.
Secondary processing services include laser cutting, bending, expanding, reducing, precision polishing, precision rolling, flattening, punching/drilling and end forming, all subject to project review. On suitable projects, secondary laser-cut length tolerance can reach ±0.02 mm, and round-tube OD tolerance after secondary precision rolling can reach ±0.02 mm. The exact dimensional, end-condition and acceptance requirements are confirmed by order and drawing.
These capability statements do not create one common tolerance, processing limit, lead time or final assembly result for every project.
Frequently asked questions
Can stainless steel tubes be supplied in custom production lengths?
Yes. Vertex commonly supplies 6 m tubes, and custom production lengths of approximately 3–12 m can be reviewed and produced directly on the tube-making line, depending on the tube specification and order. This is different from secondary laser cut-to-length processing.
When is secondary laser cutting used?
Secondary laser cutting is used when a buyer needs shorter components, multiple cut lengths, tighter cut-length control, or parts prepared for downstream welding, bending, insertion or assembly. For suitable projects, cut-length tolerance can reach ±0.02 mm, subject to order and drawing review.
Should an RFQ specify ID and OD burr requirements?
Yes, when the tube will be inserted, sleeved, welded or assembled. State whether the inner edge, outer edge or both edges matter, and confirm the end condition and inspection method for the order.
Does one length tolerance apply to both production tubes and secondary-cut parts?
No. Tube-making-line production follows the applicable ASTM A554 requirements and confirmed order specification, while secondary laser-cutting tolerances are confirmed according to the specific processing order and drawing.
What should be confirmed before welding or bending cut tubes?
Confirm the production-stage length, end face, burr or slag condition, fit-up, fixture position, downstream sequence and acceptance method. The drawing or a sample may be needed for a meaningful review.
Can Vertex review chamfering, expanding, reducing or end forming?
These operations can be discussed for an inquiry, along with flattening, punching or drilling. All remain subject to project review, including the exact geometry, material, dimensions, quantity and acceptance requirements.
Can tighter OD tolerance be achieved on round tubes?
Yes. For suitable round-tube projects, secondary precision rolling can achieve an OD tolerance of ±0.02 mm. This is a project-specific secondary-processing capability and is not the standard OD tolerance for all tube-making-line production.
Request a Quote
For a useful review, send your tube profile, OD, wall thickness, material, quantity, required length, and whether you need a production length from the tube-making line or secondary cut-to-length processing. Include the drawing or sample, end condition, and any downstream welding, bending, insertion or assembly process.
Soft conversion: Send us your tube profile, dimensions, required length, processing route, end requirements and downstream process for review.