

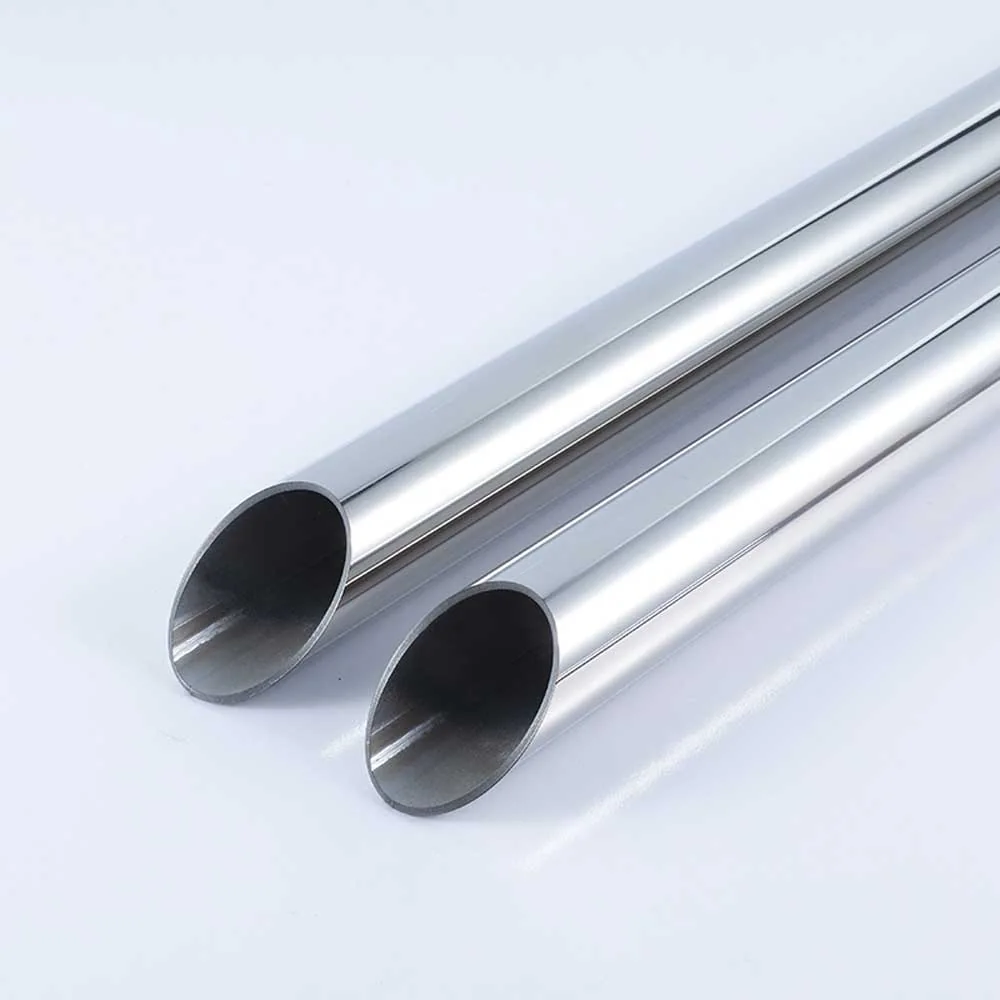
Polished and brushed stainless steel tubes can be marked at any
contact point after finishing. The main risks are tube-to-tube movement
in transit, careless unpacking, dirty racks, unprotected clamps and
rollers, bending-tool contact, welding debris, assembly fixtures and
local rework. Packaging can reduce these risks, but it cannot guarantee
that every tube will remain unmarked through every downstream
process.
For a surface-sensitive order, the buyer should define five things
before production: the agreed physical finish sample or reference, the
visible areas on the finished product, the complete fabrication
sequence, the protection and handling plan, and the final acceptance
method. These decisions matter more than a vague instruction such as
“mirror,” “bright” or “brushed.” They also clarify who is responsible
when the tube passes from supplier to carrier, receiving team,
fabricator and final assembler.
Article summary and key
takeaways
- Surface protection is a chain of controls, not a packaging feature
applied once at dispatch. - Reflective and directional finishes can make local damage or
inconsistent rework visually obvious. - A grit number helps describe a process reference, but it does not
define the complete final appearance by itself. - Buyers should mark visible zones and share all planned cutting,
bending, welding, polishing and assembly steps before production. - Incoming inspection should happen before the material enters
fabrication. - Protective film, bags, sleeves and interleaving can reduce certain
contact risks, but they cannot remove every downstream risk. - Final acceptance should use an agreed physical sample or reference,
defined visible areas and an agreed inspection point.
Why
can a tube look acceptable at dispatch but fail final inspection?
A finished tube can leave the supplier in an acceptable condition and
still be rejected after fabrication because the surface continues to
pass through new contact points. The package may move during shipping. A
worker may drag a tube across a rack. A clamp, feed roller or bending
die may touch a customer-facing area. Welding, grinding or assembly may
then alter the appearance near joints.
The British Stainless Steel Association notes that polished
reflective and brushed surfaces are susceptible to damage, and that
restoring a reflective finish can be difficult to do satisfactorily. Its
guidance also explains that words such as polished, brushed or mirror do
not precisely define a mechanical finish without additional agreement.
(BSSA
surface-finish guidance)
Fine
scratches become more visible on customer-facing surfaces
The commercial issue is not simply whether a mark is deep. A fine
line may become conspicuous when it interrupts a reflection or crosses
the direction of a brushed grain. This matters in furniture, bathroom
hardware, handrails, racks, workstations and decorative metal products
where the tube remains visible after assembly.
The same mark may be irrelevant on a concealed structural area but
unacceptable on a front-facing rail. That is why buyers should identify
critical visible zones instead of applying one subjective appearance
instruction to the entire part.
“Brushed,”
“bright” and “mirror” are not complete acceptance instructions
Finish terminology can vary among suppliers, finishing contractors
and buyers. A grit reference can help describe a process, but it does
not define the complete final appearance by itself.
For appearance-sensitive orders, the practical control is an agreed
physical sample or reference. The reference should represent the
required direction, reflectivity and overall visual character. It should
also be clear whether the reference applies before fabrication, after
fabrication or to the final assembled product.
Local rework can
create a different appearance
Removing one scratch normally affects an area around the scratch. On
a brushed surface, the repaired grain may not align with the surrounding
pattern. On a reflective surface, the repaired area may show a different
gloss or distortion. Welding and weld blending can make this matching
problem more difficult; the Nickel Institute’s fabrication guidance
notes that handling and fabrication can damage a surface finish and that
it can be difficult to hide a weld completely. (Nickel
Institute Technical Guides)
Prevention and early detection are therefore usually more
controllable than discovering appearance differences after full
assembly.
The complete surface-risk
chain
The highest-risk stage is not universal. It depends on tube shape,
wall thickness, finish, package, transport route, tooling and the number
of downstream operations. Buyers should review the complete chain rather
than assuming that responsibility ends when the supplier packs the
material.
| Stage | Typical surface risk | Buyer control question |
|---|---|---|
| Supplier finishing | guide, rack, stacking or tube-to-tube contact | Which areas will remain visible, and what physical reference defines the required appearance? |
| Shipping | bundle movement, hard contact points or damaged protection | How will visible surfaces be separated and restrained for the agreed transport route? |
| Receiving | cutting the package, dragging, dirty racks or mixed stock | How will the package be opened, documented and staged before processing? |
| Cutting and deburring | clamps, jaws, feed rollers, chips and handling | Which surfaces may contact the machine or accumulated chips? |
| Bending | die, pressure-tool and sliding contact | Is the protection and tooling plan compatible with the bend operation? |
| Welding and assembly | heat tint, debris, fixtures, shared tools and local refinishing | Who owns the appearance of the welded and adjacent visible areas? |
| Final acceptance | subjective viewing and late discovery | What reference, visible zones and inspection point have been agreed? |
1. Supplier
finishing and immediate handling
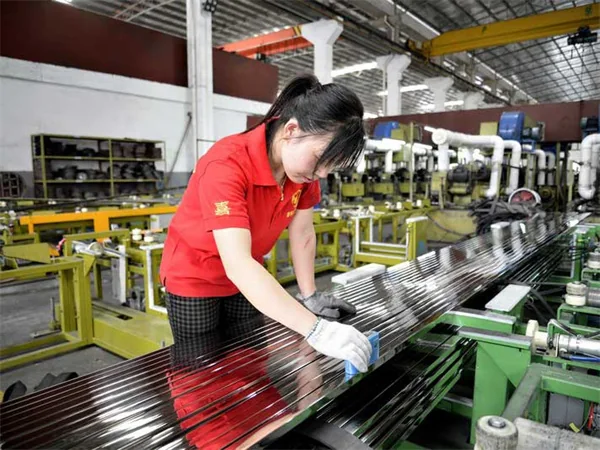
Surface protection begins when the finished tube first leaves the
polishing or brushing process. Guides, supports, racks and adjacent
tubes can become contact points. Dust or hard particles between surfaces
can turn normal movement into visible marking.
Before production, the buyer and supplier should confirm:
- which sides or circumferential areas will be visible;
- which sections will later be cut, bent or welded;
- whether grain direction matters;
- which physical sample or reference controls the appearance;
- how tubes should be separated immediately after finishing.
For brushed finishes discussed with Vertex Tubes, the available
process references are 180#, 240#, 320# and 400#. Higher polishing
requirements may be discussed up to 600#. These numbers are process
references, not complete visual acceptance definitions. A physical
sample or agreed reference should control appearance-sensitive work.
2. Packing and shipping
Packing should reduce tube-to-tube movement, hard contact and
exposure during the expected transport and storage route. It should also
remain practical for safe receiving and opening. A package that protects
one surface during loading may still allow movement inside the bundle if
separation and restraint are not considered together.
For polished, bright and brushed surface-sensitive tubes, Vertex
normally uses an individual plastic bag or sleeve. During polishing,
cloth or interleaving is used between tubes where practically feasible
to reduce friction. Export outer-packaging combinations are confirmed to
the customer’s requirements.
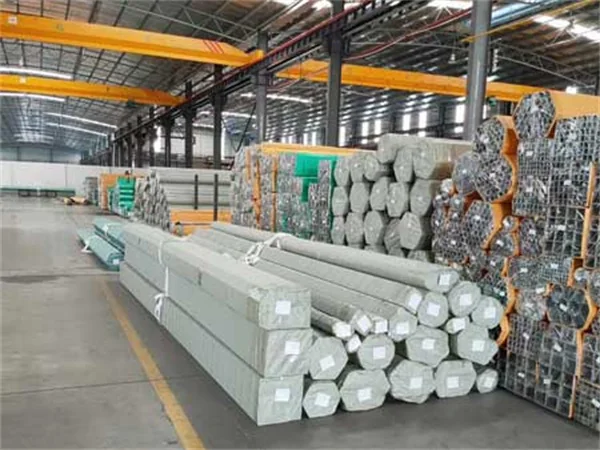
These practices reduce defined risks; the exact outer package should
be confirmed against tube geometry, quantity, transport, storage and
customer handling requirements.
Where protective film is being considered, the buyer should not
assume that any film is suitable for every finish or operation. Film
selection and removal timing need to be reviewed against the surface and
the planned cutting, bending or other processing. The film itself should
never be described as preventing every scratch.
3. Receiving and opening
the package
Receiving is the first opportunity to separate supplier or transit
condition from damage introduced during fabrication. Once the tubes have
been cut, bent or assembled, identifying where a mark originated becomes
much harder.
The receiving team should:
- Record the outer package condition before opening.
- Use an opening method that keeps knives and hard tools away from
tube surfaces. - Place tubes on clean, protected supports instead of dragging them
across a floor or rack. - Check representative visible areas, ends and package contact
points. - Photograph unexpected marks before further processing.
- Segregate questionable pieces rather than mixing them with accepted
stock. - Keep carbon-steel grinding dust, shared tools and unprotected steel
supports away from stainless surfaces.
The Australian Stainless Steel Development Association identifies
rough handling, unprotected rack supports, inadequate packing and
forklift contact as potential causes of scratches or burrs. (ASSDA
storage and handling guidance)
4. Cutting and deburring
Cutting adds several new contact points: machine jaws, clamps,
support rollers, feed systems, chips and cut parts being restacked. A
good incoming surface can be marked if chips remain under the tube or if
a clamp lands on a critical visible zone.
Before cutting, confirm:
- the visible and non-visible zones;
- where clamps, jaws and rollers will touch;
- how contact surfaces will be kept clean;
- whether a sleeve, film or other protection must be removed or
modified; - the required cut length and end condition;
- how burr removal will avoid the surrounding visible surface;
- how cut pieces will be separated and restacked.
5. Bending
Bending brings the tube into concentrated contact with dies, pressure
tools and supports. Sliding contact can mark a surface, while forming
can change how a directional or reflective finish appears around the
bend. A protection method that works in shipping may not be compatible
with the forming operation.
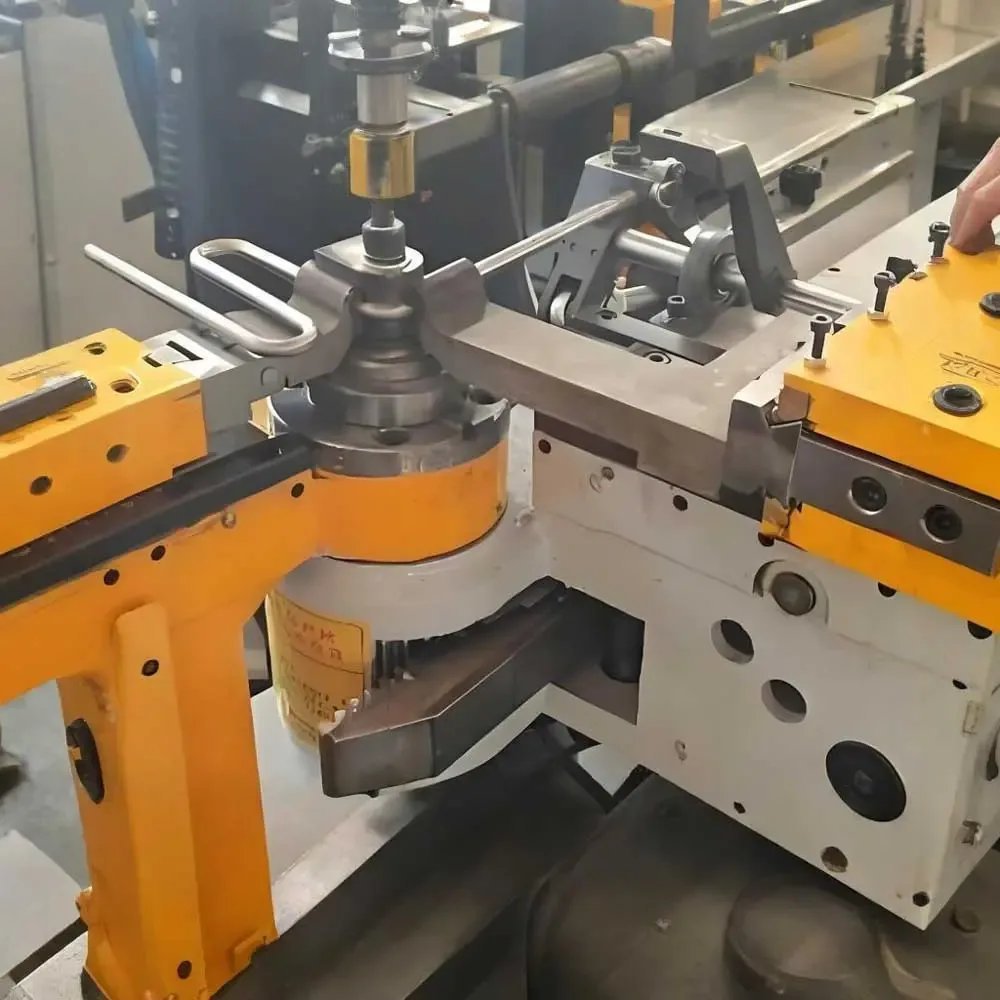
The fabricator should review the bend location, radius, visible face,
tooling contact area, tool cleanliness and protection compatibility
before running production parts. For appearance-sensitive work, a bent
sample is more useful than judging only a straight polished tube.
6. Welding and assembly
Welding and assembly can introduce heat tint, debris, fixture marks,
tool contamination and local grinding or polishing. They can also move
the responsibility for final appearance from the tube supplier to the
downstream fabricator.
The British Stainless Steel Association warns that non-stainless
handling equipment, shared tools and cutting or grinding debris from
non-stainless steel can introduce iron contamination. (BSSA
contamination guidance)
Before welding or assembly, define:
- the weld location and which adjacent areas remain visible;
- fixture and clamp contact points;
- tool and workspace segregation from carbon steel;
- responsibility for heat-tint removal and post-weld finishing;
- the required direction and visual match of any local
refinishing; - how parts will be protected during assembly and internal
movement; - who accepts or reworks the final appearance.
7. Final visual
inspection and acceptance
Final acceptance becomes unreliable when the requirement is only
“looks good.” Different lighting, viewing angles, distances and
expectations can produce different judgments. Inspection should
therefore return to the agreed reference and the critical visible zones
identified before production.
A practical final review asks:
- Does the part match the agreed physical sample or reference in the
critical visible zones? - Are the finish direction and transitions consistent with the agreed
reference? - Are marks concentrated around tooling, fixtures, welds or assembly
contact points? - Was the condition checked before or only after full assembly?
- Who decides whether a variation is accepted, reworked or
replaced?
Vertex uses routine manual visual inspection. For high-requirement
orders, piece-by-piece inspection with lighting assistance can be
arranged. If a project requires a specific lighting or viewing
condition, defect limit or acceptance rule, both parties should confirm
it before production.
What should a buyer
specify in the RFQ?
A surface-sensitive RFQ should connect the tube specification to the
finished product and fabrication route. The following information allows
the supplier and fabricator to identify risks before quotation and
production.
Tube and application
information
- Tube shape and dimensions
- Wall requirement and cut length
- Quantity
- Final application
- Customer-facing or critical visible zones
Surface requirement
- Finish description
- Brushed process reference, where relevant: 180#, 240#, 320# or
400# - Higher polishing requirement, where relevant, up to 600#
- Grain direction or visible-side requirement
- Agreed physical sample, approved part or other controlled
reference - Areas that will be concealed, welded or refinished
Downstream fabrication
sequence
- Cut-to-length and deburring
- Drilling or punching, if applicable
- Bending
- Expanding, reducing or other end forming
- Welding
- Polishing or local blending
- Assembly and subcontracted operations
Protection and packaging
requirement
- Which areas require protection
- Expected transport and storage route
- Individual and bundle-protection expectations
- Outer-packaging requirement
- Planned removal point for sleeves, film or other protection
- Responsibility for reapplying protection after processing
Inspection and acceptance
reference
- Critical visible zones
- Agreed physical sample or reference
- Inspection stage: incoming tube, processed component or final
assembly - Whether a higher-requirement order needs piece-by-piece
lighting-assisted inspection - Responsibility for documenting and resolving unexpected
variation
Send us your tube size, finish, application and fabrication
process for review.
Pre-production
confirmation checklist
Use this checklist before approving a surface-sensitive order:
What protective
packaging can—and cannot—do
Protective packaging can reduce direct contact, friction and exposure
during defined stages. Individual bags or sleeves can separate sensitive
tube surfaces. Interleaving can reduce tube-to-tube rubbing where it is
practical. Outer packaging can add restraint and transport protection
when matched to the shipment.
Packaging cannot control every event after dispatch. It cannot keep a
receiving knife away from a tube, clean a dirty roller, prevent welding
debris, or define the final appearance after bending and assembly. Even
a suitable film, bag or sleeve can be damaged or removed too early.
Surface protection therefore has to continue as a handling and process
plan after the package is opened.
How
Vertex Tubes approaches surface-sensitive tube orders
Vertex Tubes supplies stainless steel tubes for manufacturing
applications. For polished, bright and brushed surface-sensitive tubes,
the normal protection approach is individual plastic bags or sleeves.
During polishing, cloth or interleaving is used between tubes where
practically feasible to reduce friction. Export outer-packaging
combinations are confirmed to the customer’s requirements.
Routine inspection is manual and visual. For high-requirement orders,
piece-by-piece inspection with lighting assistance can be arranged.
For surface references, brushed finishes can be discussed as 180#,
240#, 320# or 400#. Higher polishing requirements may be discussed up to
600#. A grit number is a process reference, not a complete definition of
final appearance, so appearance-sensitive orders should use an agreed
physical sample or reference.
Vertex can review the following processing requirements
subject to project review:
- cut-to-length;
- deburring;
- bending;
- polishing;
- expanding/reducing and end forming;
- welding.
Project-specific tolerances, capacity, lead time and finished-result
requirements are confirmed during that review.
Frequently asked questions
Why
do polished stainless steel tubes get scratched after leaving the
supplier?
Because the finished surface continues through shipping, unpacking,
storage and fabrication. Tube movement, dirty supports, clamps, rollers,
bending tools, welding debris and assembly fixtures can all introduce
new contact. Supplier packaging can reduce defined risks, but protection
must continue after receiving.
Which stage
creates the highest surface-damage risk?
There is no universal highest-risk stage. The critical point depends
on tube geometry, finish, packaging, transport and the downstream
process. For one part it may be bundle movement; for another it may be a
bending die, welding fixture or late-stage assembly contact. Review the
complete process chain.
Does
protective film prevent all scratches on stainless steel tubes?
No. A suitable film may reduce contact damage during defined stages,
but it cannot prevent every mark. Film suitability depends on the
surface and process, and it can be damaged, lifted, contaminated or
removed. Cutting, bending, welding and handling risks still need
separate controls.
What should
be checked when polished tubes arrive?
Check the outer package before opening, document package contact
points, open away from the tube surface, stage tubes on clean protected
supports and inspect representative visible areas before processing.
Photograph and segregate unexpected pieces so their condition is not
confused with later fabrication damage.
How
should polished tube surfaces be protected during cutting?
Identify visible zones first. Keep jaws, clamps, rollers and supports
clean; prevent chips from being trapped under the tube; confirm where
sleeves or film must be removed; protect the surrounding surface during
deburring; and separate cut pieces when restacking. The exact method
depends on the tube and machine.
How
do welding and assembly affect a polished tube surface?
Welding and assembly can introduce heat tint, fixture marks, debris,
contamination and local rework. Grinding or polishing around a weld may
not match the surrounding finish. Agree the visible zones, post-weld
finishing responsibility, tool segregation and final acceptance
reference before fabrication.
What should
an RFQ say about finish and packaging?
State the tube shape, dimensions, quantity, application, visible
zones, finish reference, complete fabrication sequence, protected areas,
transport/storage needs, outer-packaging expectation, inspection stage
and final acceptance reference. For brushed finishes, include the
relevant 180#, 240#, 320# or 400# reference where applicable; for higher
polishing requirements, discuss up to 600#. A physical sample is
preferable when visual consistency is critical.
Request a Quote
Share your tube shape, size, finish expectation, application,
quantity, visible zones and downstream fabrication steps so the project
requirements can be reviewed before quotation.