
Stainless steel tube assemblies can look correct before welding and still move out of position after heat is applied. A straight tube may bow, a square frame may pull out of alignment, or a joint may shift enough to create problems during drilling, polishing or final assembly.
For manufacturing buyers, welding distortion is therefore not only a welding issue. Tube wall thickness, straightness, cut length, joint fit-up, weld location, heat input, fixture design and assembly tolerance all interact.
The practical goal is not to eliminate every dimensional change. It is to understand where movement is most likely, control the main variables and define the finished assembly requirements before production begins.
Why Does Stainless Steel Tube Distort During Welding?
Localized Heating and Cooling
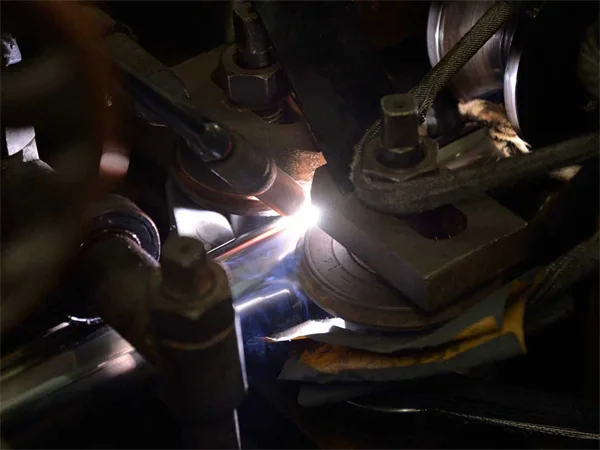
Welding heats a relatively small area of the tube while the surrounding material remains cooler. The heated area expands, then contracts as it cools. Because the temperature is not uniform across the whole component, this expansion and contraction can pull the tube or joint away from its original position.
The effect becomes more noticeable when several welds are concentrated in one area or when one side of an assembly receives substantially more heat than the other.
Thin-Wall Tube Geometry
Thin-wall stainless steel tubes are often used in furniture, bathroom hardware, equipment frames, racks and other fabricated products because they provide a useful balance of weight, appearance and manufacturability.
However, a thinner tube section has less stiffness than a heavier section. Local welding heat can therefore influence its shape more easily. The risk depends on the complete assembly, including tube size, wall thickness, weld length, joint configuration and fixture method.
Joint Fit-Up and Gaps
Poor fit-up can increase the amount of welding required to close or fill a joint. Uneven gaps can also create uneven heating from one side of the connection to another.
Consistent cut length, end quality and joint preparation help the fabricator start from a more repeatable condition. This is one reason cut-to-length accuracy and end preparation matter before the welding station.
Welding Sequence and Heat Concentration
The order in which joints are welded can influence how an assembly moves. If multiple welds are completed continuously on one side, shrinkage may accumulate in one direction.
Manufacturers commonly manage this risk by planning the welding sequence, balancing weld locations where practical and allowing the assembly to be checked between stages.
Fixtures, Tack Welds and Restraint
Fixtures and tack welds help hold parts in the intended position during welding. They do not automatically prevent distortion, but they can reduce uncontrolled movement when they are designed for the part and welding process.
Excessive restraint is not automatically better. Restraint can reduce movement during welding, but it can also increase residual stress in the welded assembly. Fixture and restraint strategy should therefore be reviewed by the responsible fabricator for the actual joint, material and production process.
What Types of Distortion Affect Tube Assemblies?
Bowing and Longitudinal Movement
A long tube or welded section may develop a visible curve after welding. Even a small amount of bowing can matter when the component must fit into a jig, align with another tube or maintain a straight visible line in the finished product.
Angular Distortion
Angular distortion occurs when the two sides of a joint no longer remain at the intended angle. In frames and supports, this can affect corner geometry and create problems later during assembly.
Twisting
Asymmetrical welding or an unbalanced assembly can produce twisting. This is particularly important for rectangular frames, racks, guards and structures that must sit flat on a fixture or connect accurately with several mating components.
Joint Pulling and Loss of Squareness
Weld shrinkage can pull connected members toward the joint. A rectangular frame that was square before welding may require correction after welding if the joint sequence, fixture or dimensional allowance was not properly controlled.
Why Tube Specification Matters Before Welding
Wall Thickness Consistency
Wall thickness affects how the tube responds to heat and how much stiffness it contributes to the assembly. Consistent tube dimensions also make welding procedures easier to repeat from one batch to another.
If a project has critical welding or assembly requirements, the relevant dimensional expectations should be discussed before production rather than assumed from a general tube description.
Straightness and Dimensional Stability
A welding fixture cannot correct every incoming dimensional issue. If tubes enter fabrication with inconsistent straightness, width, height or outside diameter, the assembly process has to absorb that variation before welding even begins.
Manufacturers should therefore connect tube dimensional requirements with the finished component tolerance.
Cut Length and End Quality
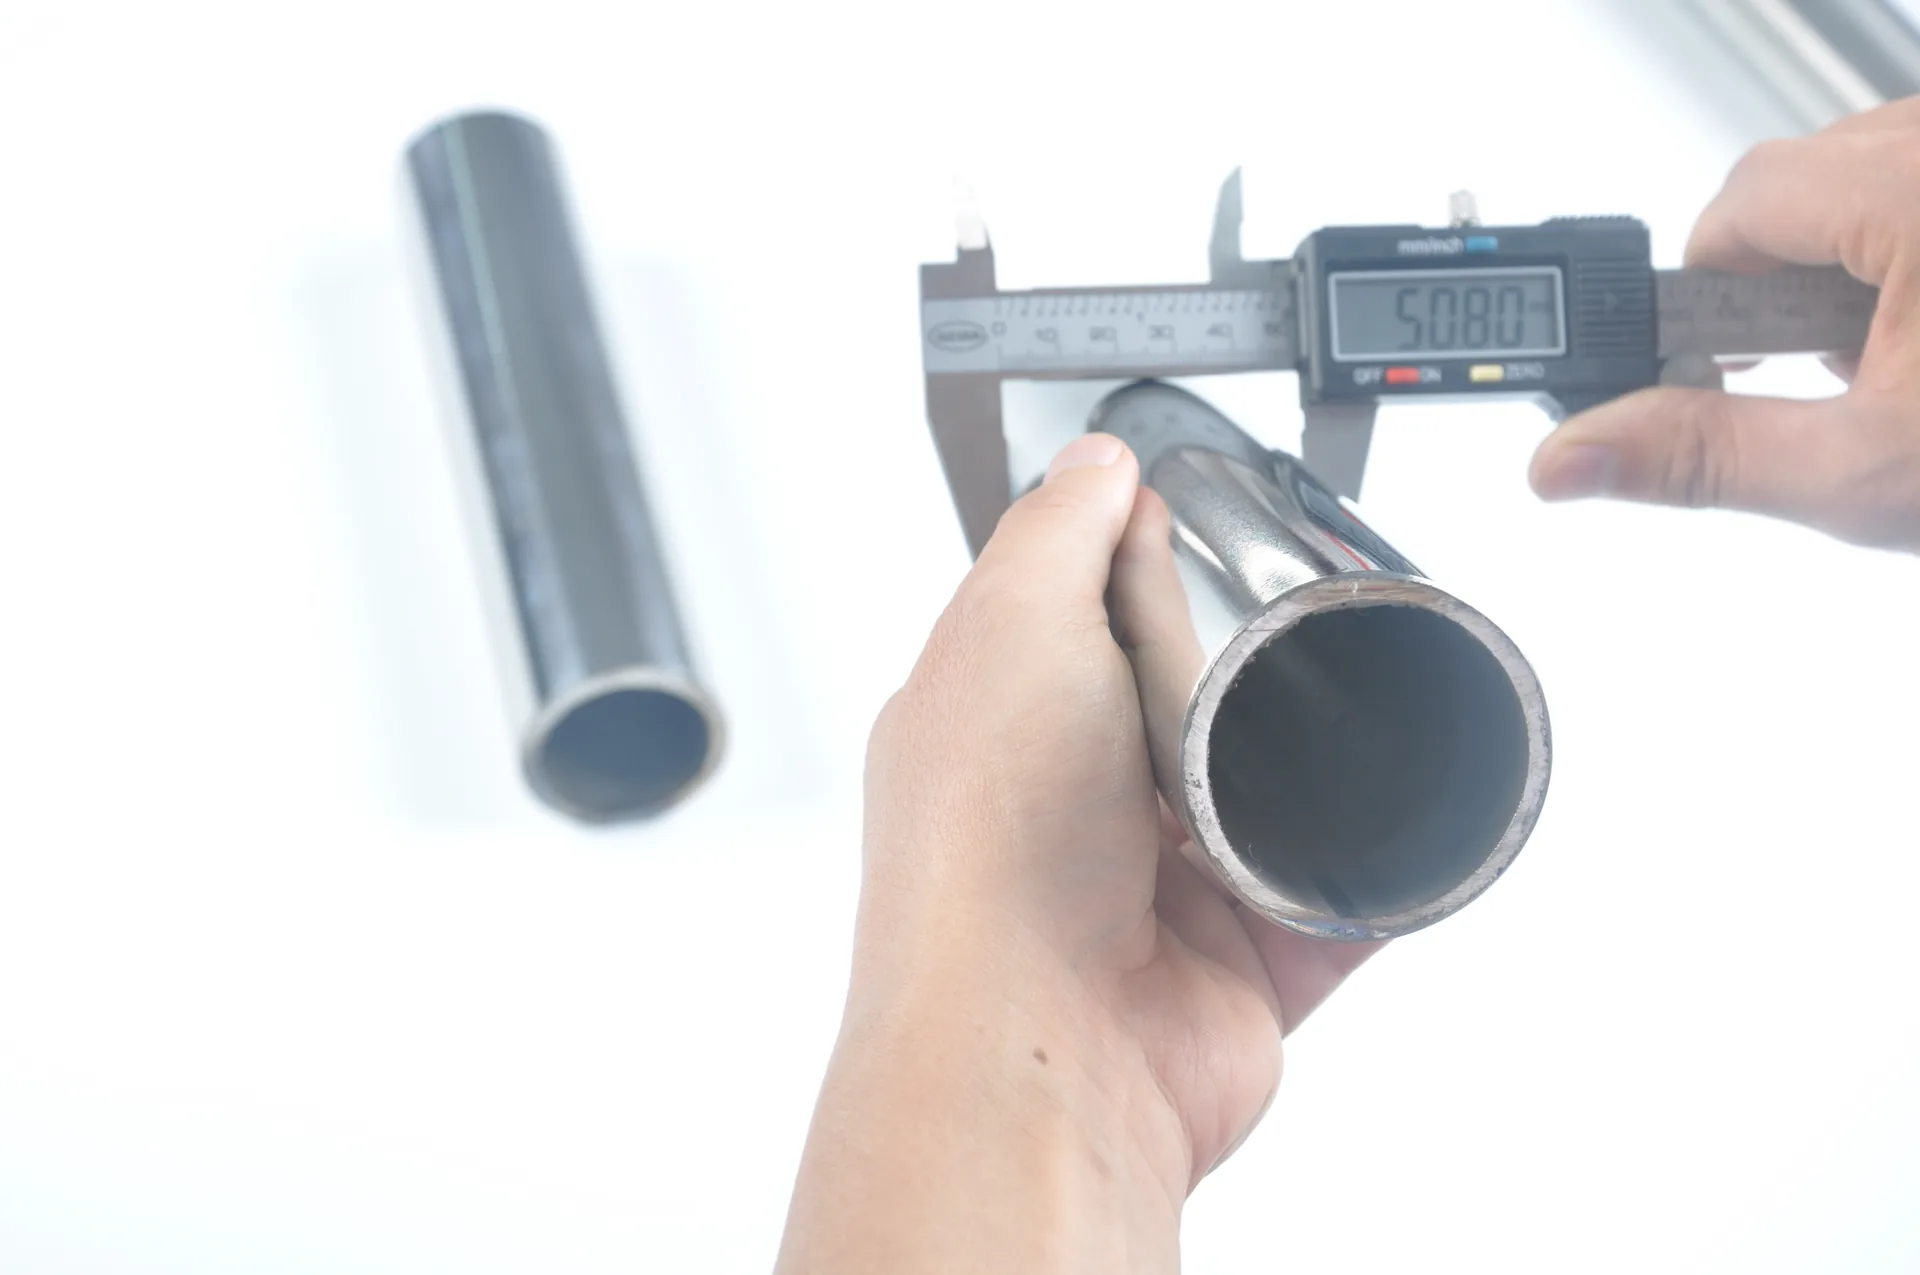
Cut length influences joint location, frame dimensions and fixture fit. End condition also affects how consistently two tubes can be positioned before tack welding.
For welded assemblies, buyers should define whether tube ends require deburring, specific squareness or another project-specific preparation requirement.
For more detail, see our guide to cut-to-length stainless steel tubes, end quality and assembly fit.
Weld Seam Position and Tube Orientation
Welded stainless steel tube already contains a longitudinal manufacturing seam. Depending on the downstream process and finished component, seam position may matter for appearance, forming, welding location or part orientation.
There is no universal seam-position rule for every fabricated product. Buyers should identify critical faces and joining areas so the supplier and fabricator can review the requirement against the application.
How Manufacturers Can Reduce Welding Distortion Risk
Technical guidance from TWI identifies material properties, restraint, joint design, part fit-up and welding procedure as key factors affecting welding distortion. The British Stainless Steel Association also highlights heat input, fit-up, tack welding and fixturing when controlling distortion in stainless steel fabrication.
Control Heat Input
Unnecessary heat increases the amount of expansion and contraction in the welded area. The responsible welding team should select appropriate parameters for the material, wall thickness, joint design and required weld.
From a purchasing perspective, the important point is that tube specification and welding process should be considered together rather than independently.
Use a Planned Welding Sequence
Large or multi-joint assemblies benefit from a defined sequence. The exact sequence depends on the frame geometry, weld positions and fixture design, but the objective is to avoid concentrating all shrinkage in one direction.
Improve Fit-Up Before Welding
Better fit-up reduces the need to compensate for inconsistent gaps during welding. Tube length, end preparation, joint geometry and fixture position should therefore be checked before final welding begins.
Use Appropriate Fixtures and Tack Welding
Fixtures should support the critical dimensions of the assembly and allow the fabricator to hold parts in position while tack welds are completed. The fixture should match the actual production method, not only the theoretical drawing.
Inspect Between Welding Stages
For assemblies with critical dimensions, intermediate inspection can identify movement before all welding is complete. Correcting a problem after one stage is often more manageable than discovering it after welding, grinding, polishing and final assembly.
How Welding Distortion Affects Assembly Fit
Small dimensional changes can create much larger downstream problems when several components have to fit together.
- Hole alignment: pre-drilled or punched holes may no longer align with brackets or fasteners.
- Frame squareness: a welded frame may no longer fit the assembly jig or mating structure.
- Bracket position: welded attachment points can move enough to affect installation.
- Mating components: connectors, end caps, fittings or adjoining tubes may require rework.
- Final dimensions: accumulated movement across several joints can push the finished assembly outside tolerance.
- Visible appearance: straight visual lines can become uneven, especially on furniture, bathroom hardware and exposed metal products.
- Post-weld finishing: straightening, grinding or local polishing can add cost and may affect the surrounding surface finish.
This is why the most useful tolerance is often not only the individual tube tolerance. The buyer should also define the dimensions that matter after welding and assembly.
What Should Buyers Confirm in the RFQ?
If the tubes will become part of a welded assembly, the RFQ should provide enough information to understand the downstream process.
- Tube shape
- Outside diameter, width and height
- Wall thickness
- Material grade
- Cut length
- Required straightness or critical dimensions
- Final application
- Welding locations
- Joint type or drawing
- Finished assembly tolerance
- Critical mating dimensions
- Visible or customer-facing surfaces
- Post-weld grinding or polishing requirement
- Fixture or assembly method, where relevant
- Prototype or sample requirement
- Inspection stage and acceptance method
A drawing is especially useful when weld position, hole location, joint angle or final assembly dimensions are important.
How Vertex Tubes Reviews Tubes for Welding Applications
Vertex Tubes supplies welded stainless steel tubes for manufacturing applications where the tube may later be cut, bent, welded, polished or assembled into a finished component.
Relevant tube requirements can be reviewed according to the application, including dimensions, wall thickness, straightness, surface condition, cut length and weld seam considerations.
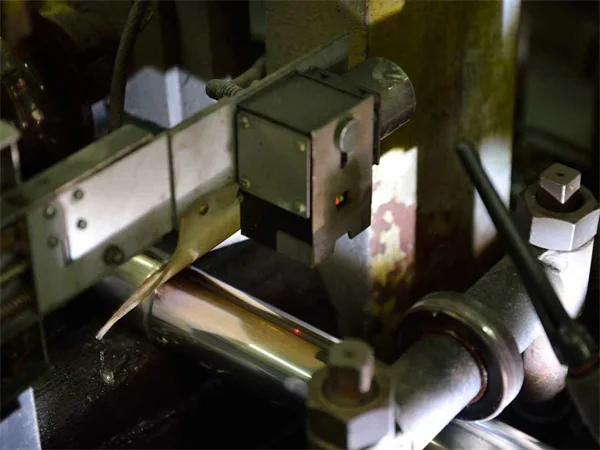
Weld seam quality is part of our production quality control, including online infrared weld inspection. Secondary processing requirements such as cut-to-length, deburring, bending, polishing, end forming and welding can also be reviewed on a project-specific basis.
These capabilities do not mean that every welded assembly will have zero distortion. Welding outcome also depends on the customer’s joint design, welding process, heat input, sequence, fixtures and finished-part tolerance.
Project-specific tolerances, secondary processing requirements and final acceptance criteria should therefore be confirmed before production.
You can also review our quality control approach and stainless steel tube product range.
Pre-Production Welding Checklist
- Tube shape and dimensions are confirmed.
- Material grade and wall thickness are specified.
- Critical straightness and dimensional requirements are identified.
- Cut length and end condition are defined.
- Weld locations and joint geometry are shown on a drawing where possible.
- Critical assembly dimensions are marked.
- Visible surfaces and post-weld finishing requirements are identified.
- Fixture and tack-welding strategy have been reviewed by the fabricator.
- The welding sequence has been considered for multi-joint assemblies.
- Intermediate inspection points are defined where necessary.
- Final assembly tolerance and acceptance method are agreed.
Frequently Asked Questions
Why does stainless steel tube bend after welding?
Localized heating causes the welded area to expand and then contract as it cools. Because the heating and cooling are not uniform across the entire tube or assembly, shrinkage can pull the component out of its original position.
Does thinner stainless steel tube distort more easily during welding?
Thin-wall sections generally have less stiffness and can respond more noticeably to localized welding heat. Actual distortion also depends on tube size, joint design, heat input, weld length, sequence and fixture method.
Can welding sequence reduce tube distortion?
A planned sequence can help manage how shrinkage develops across a multi-joint assembly. The correct sequence depends on the part geometry and should be determined by the responsible welding team.
Why does a welded frame become out of square?
Joint shrinkage, uneven heat input, inconsistent fit-up or insufficient control during tack welding can pull frame members away from their intended position. Incoming tube dimensions and fixture accuracy can also contribute.
Should welding requirements be included in the tube RFQ?
Yes, when welding affects important downstream dimensions or visible surfaces. Buyers should provide drawings, weld locations, final assembly tolerances and critical dimensions whenever possible.
Can polished stainless steel tube be welded without affecting the surface?
Welding can introduce heat tint, fixture marks, debris and local finishing requirements. Heat tint is a surface oxide formed in the heat-affected area, and whether it requires removal depends on the application and agreed post-weld finishing requirement.
Grinding or polishing around a weld may also look different from the original surrounding finish. Visible areas and post-weld finishing expectations should therefore be agreed before fabrication.
For appearance-sensitive applications, see our guide to polished and brushed stainless steel tube surface protection.
Request a Quote
Share your tube size, wall thickness, material grade, drawing, welding locations and final assembly requirements so we can review the tube specification before quotation.